
.jpg)
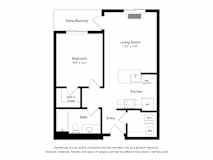
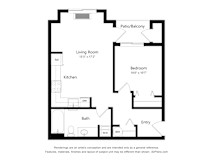
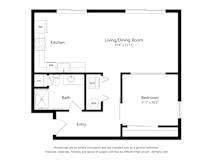
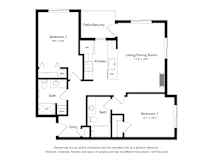
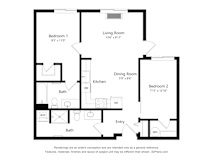
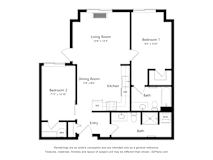
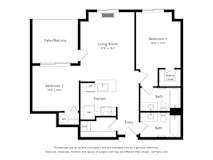
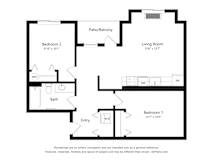
.jpg)
.jpg)
%20(1).jpg)


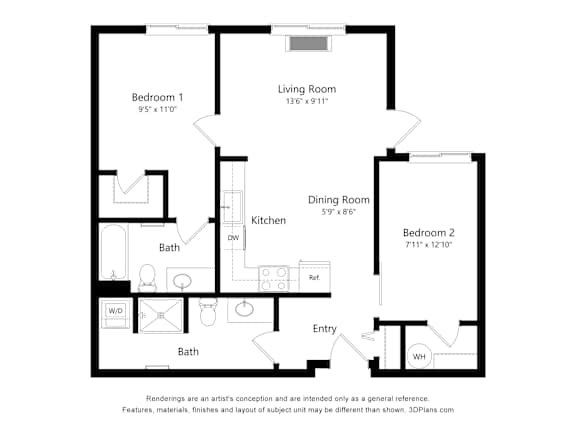
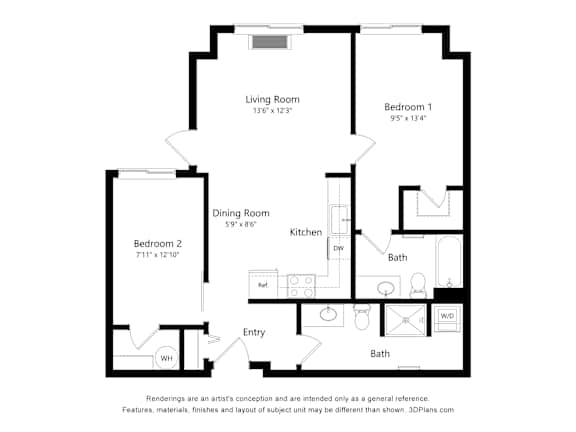
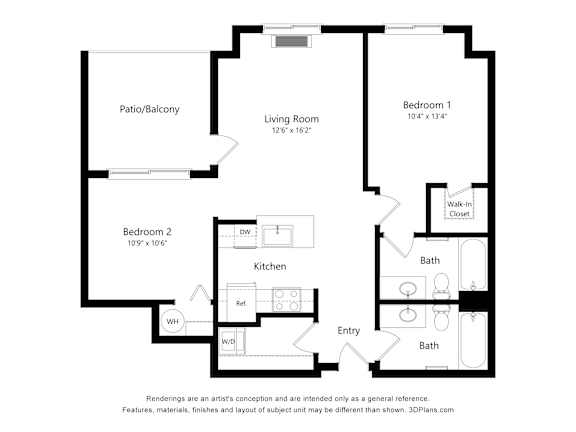
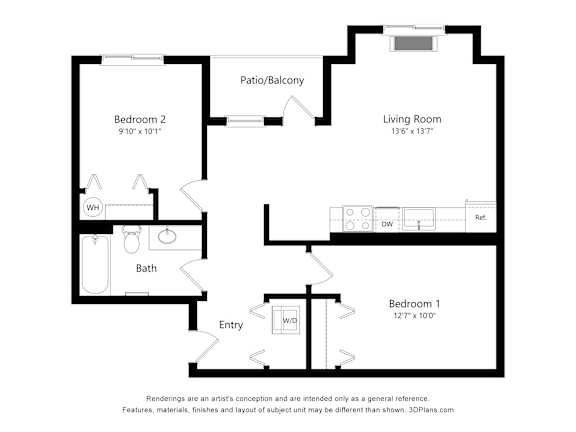


.jpg)
.jpg)
%20(1).jpg)
Lease Cost Calculator. This Calculator is designed to help estimate the Move-In Cost (including General and Special Fees) and the Monthly Cost going forward of a lease. Please remember that the Move-In Cost and Monthly Cost will vary depending on the qualifications of the applicant, the price and amenities of the unit being rented, and the cost of any Special Fees that may apply to a specific unit. Additionally, the rent and the Standard and Special Fees and Fee ranges are accurate as currently displayed but may increase or decrease until a lease is signed.
No matches
Please expand your search criteria or start over.
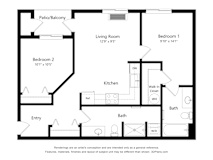
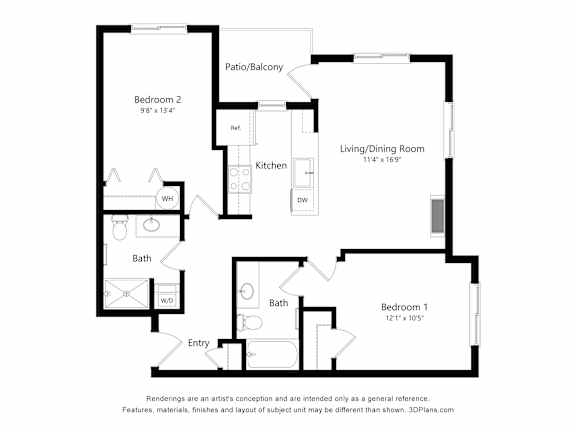
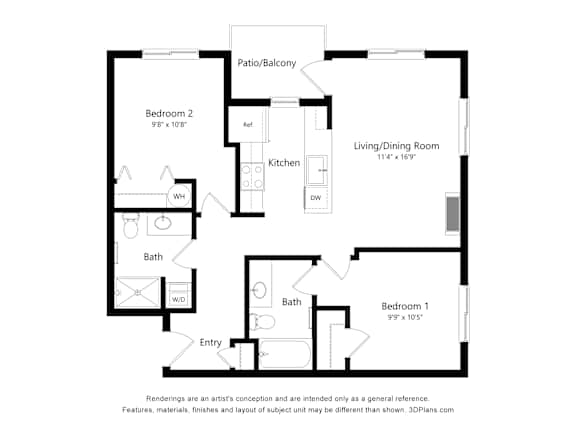
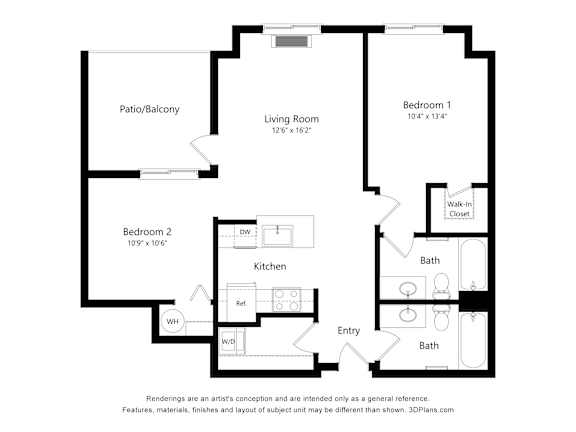
2x2 B
-
2 Bed
-
2 Bath
-
925 Sq. Ft.

Starting at
$2,025.00
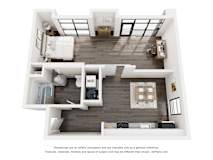
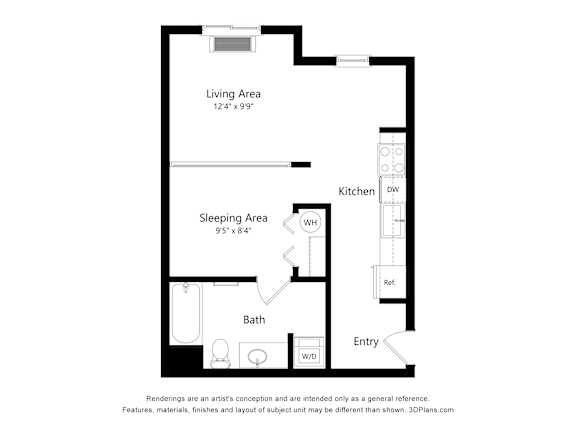
Urban E-2
-
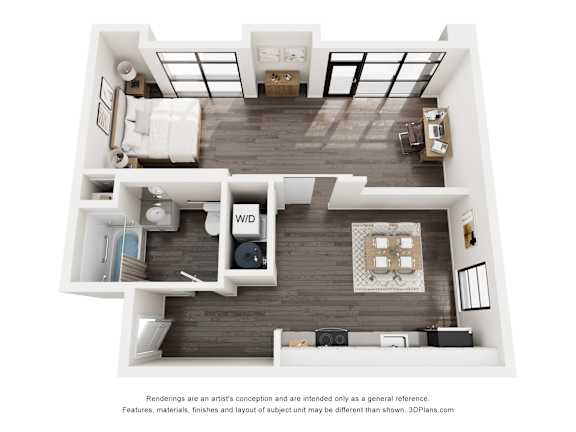
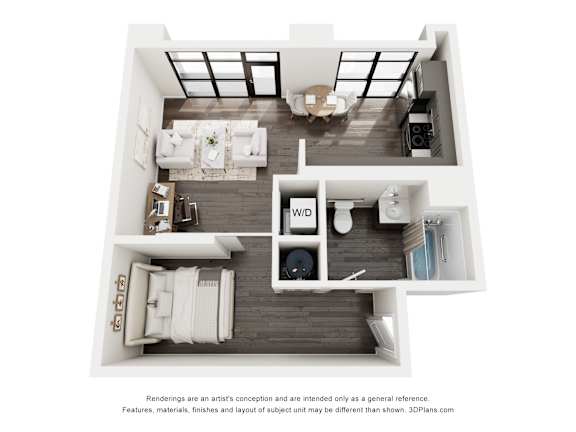
1 Bed
-
1 Bath
-
535 Sq. Ft.
%20(1).jpg)
Starting at
$1,550.00
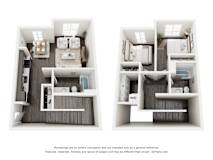
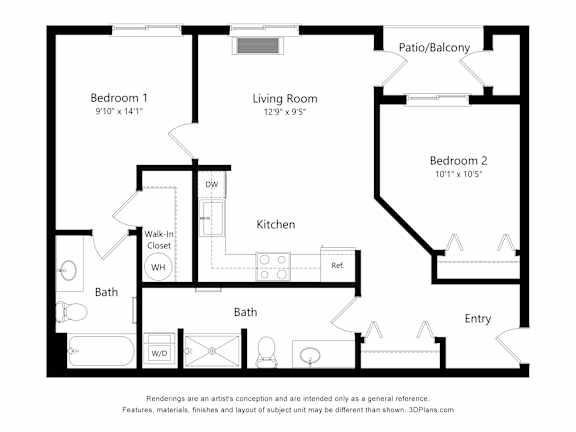
2x2 A2
-
2 Bed
-
2 Bath
-
977 Sq. Ft.
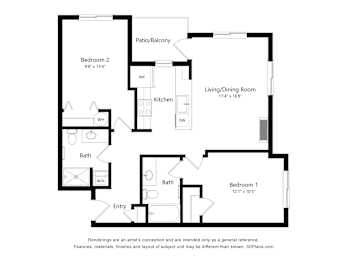
Starting at
$2,090.00
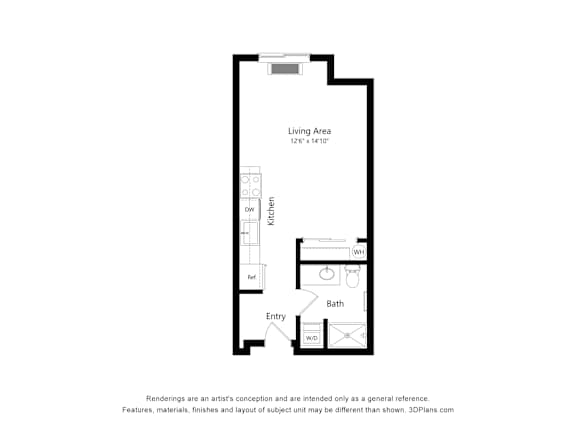
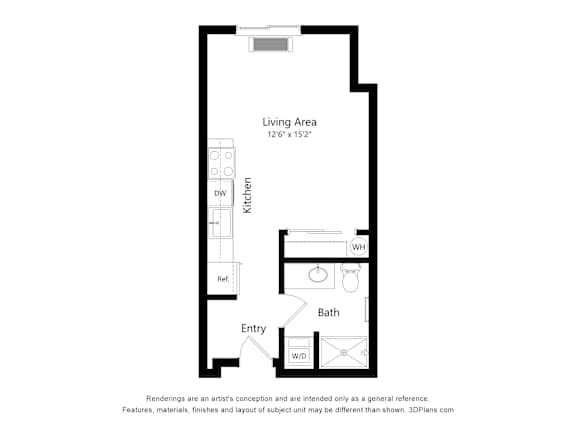
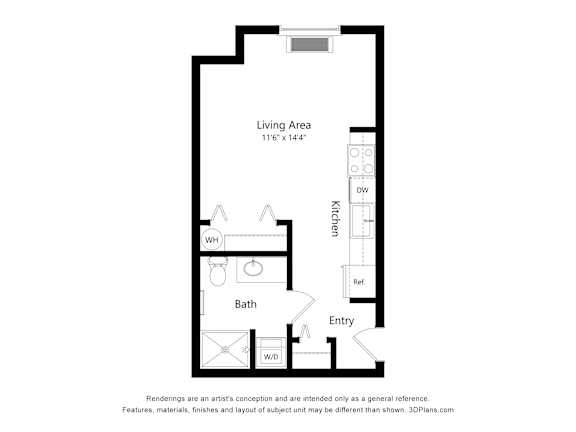
Urban E
-
Studio
-
1 Bath
-
510 Sq. Ft.
.jpg)
Starting at
$1,460.00
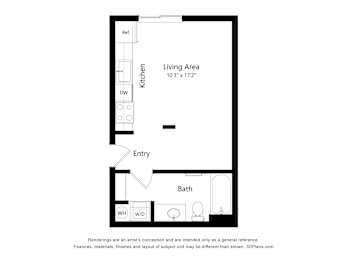
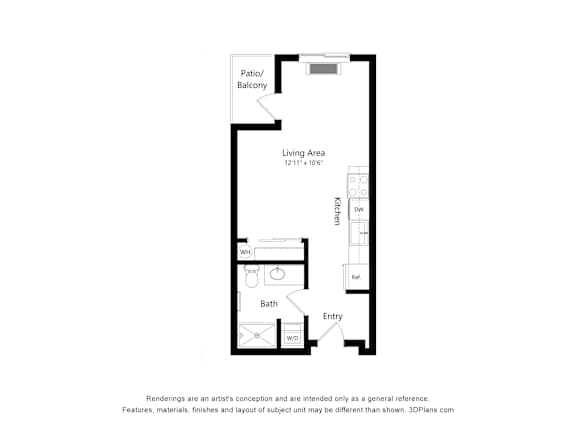
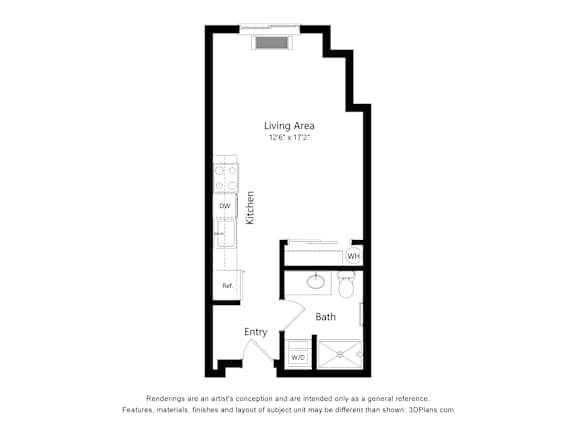
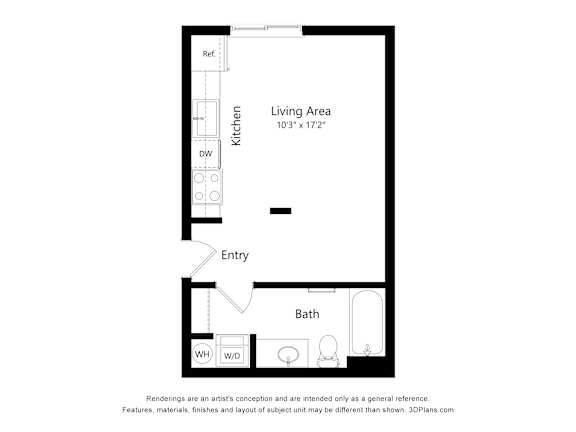
Studio F2
-
Studio
-
1 Bath
-
428 Sq. Ft.
.jpg)
Starting at
$1,300.00
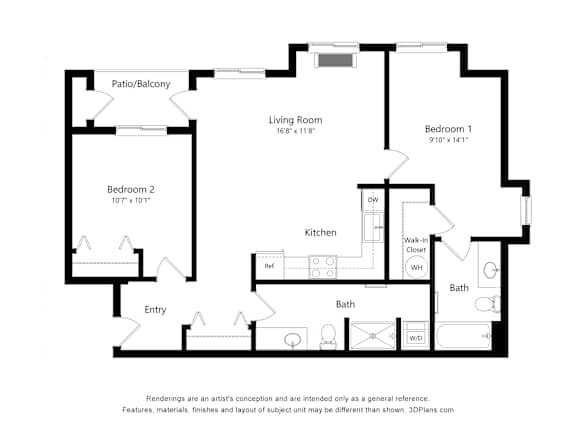
2x2 G
-
2 Bed
-
2 Bath
-
866 Sq. Ft.

Starting at
$1,800.00
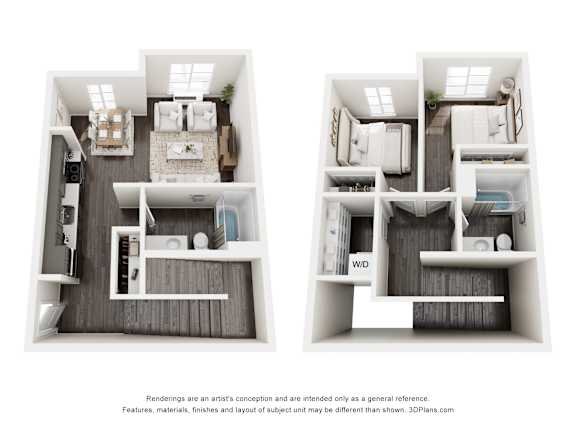
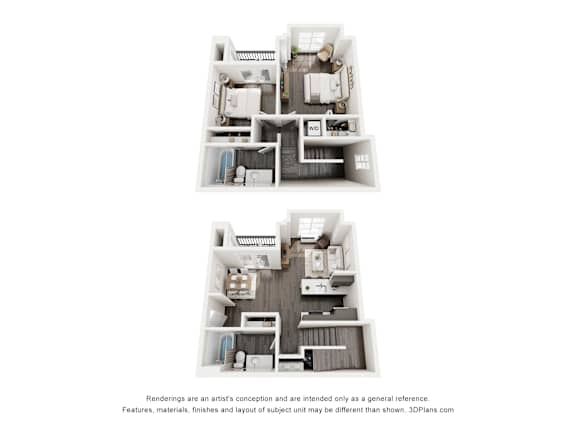
2x2 J Loft
-
2 Bed
-
2 Bath
-
963 Sq. Ft.

Starting at
$1,900.00
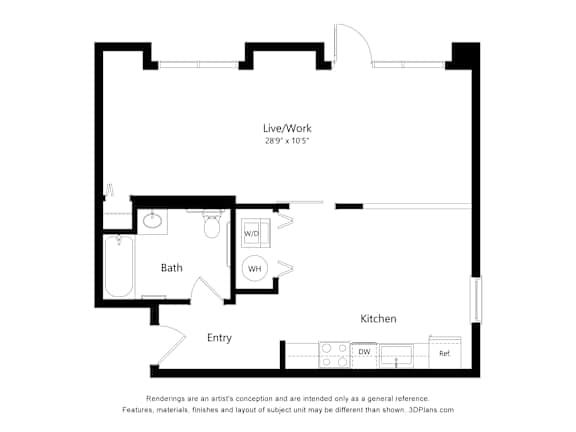
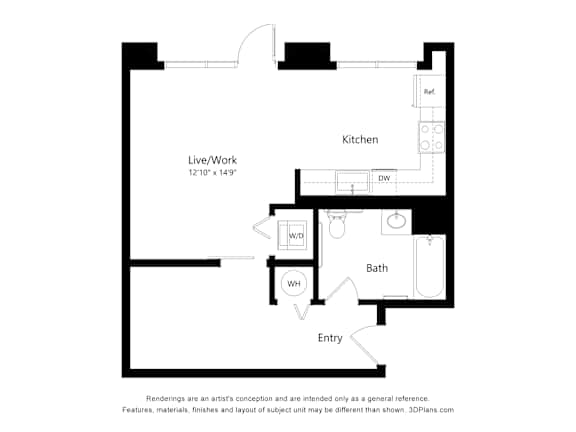
Live Work
-
1 Bed
-
1 Bath
-
507 Sq. Ft.
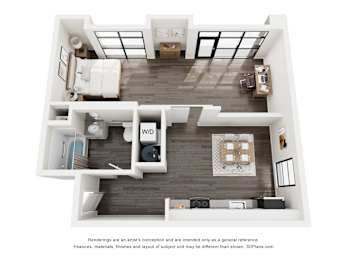
Starting at
$1,535.00
2x2 B2
-
2 Bed
-
2 Bath
-
980 Sq. Ft.
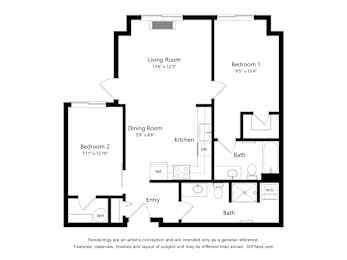
Starting at
$2,115.00
2x2 D
-
2 Bed
-
2 Bath
-
1,000 Sq. Ft.

Starting at
$1,875.00
2x2 E
-
2 Bed
-
2 Bath
-
826 Sq. Ft.
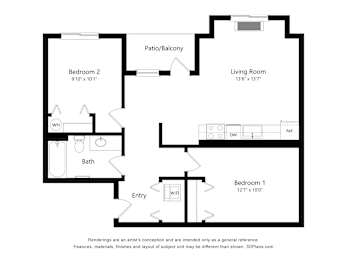
Starting at
$1,750.00
1x1 A
-
1 Bed
-
1 Bath
-
663 Sq. Ft.

Starting at
$1,575.00
1x1 F2
-
1 Bed
-
1 Bath
-
630 Sq. Ft.

Starting at
$1,640.00
1x1 H
-
1 Bed
-
1 Bath
-
750 Sq. Ft.

Starting at
$1,740.00
Urban J
-
1 Bed
-
1 Bath
-
630 Sq. Ft.

Call for details
2x2 A
-
2 Bed
-
2 Bath
-
923 Sq. Ft.

Call for details
1x1 G
-
1 Bed
-
1 Bath
-
632 Sq. Ft.

Call for details
1x1 A2
-
1 Bed
-
1 Bath
-
668 Sq. Ft.

Call for details
1x1 C
-
1 Bed
-
1 Bath
-
760 Sq. Ft.

Call for details
1x1 F
-
1 Bed
-
1 Bath
-
605 Sq. Ft.

Call for details
2x2 F
-
2 Bed
-
2 Bath
-
990 Sq. Ft.

Call for details
2x2 F3
-
2 Bed
-
2 Bath
-
1,005 Sq. Ft.

Call for details
2x2 D2
-
2 Bed
-
2 Bath
-
995 Sq. Ft.
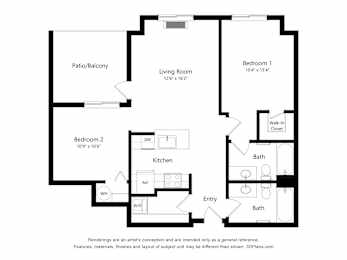
Call for details
2x2 C
-
2 Bed
-
2 Bath
-
920 Sq. Ft.

Call for details
2x2 C2
-
2 Bed
-
2 Bath
-
972 Sq. Ft.

Call for details
Studio A
-
Studio
-
1 Bath
-
455 Sq. Ft.
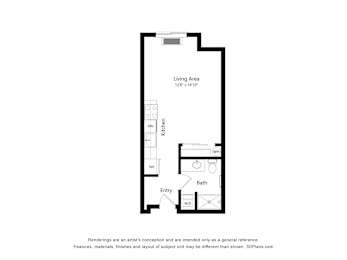
Call for details
Studio B
-
Studio
-
1 Bath
-
450 Sq. Ft.
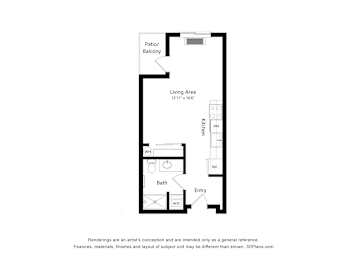
Call for details
Studio C
-
Studio
-
1 Bath
-
425 Sq. Ft.
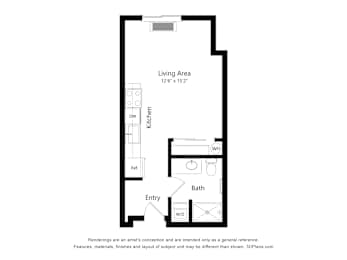
Call for details
Studio C2
-
Studio
-
1 Bath
-
454 Sq. Ft.
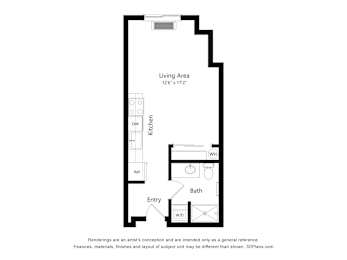
Call for details
2x2 G2
-
2 Bed
-
2 Bath
-
905 Sq. Ft.

Call for details
2x2 G3
-
2 Bed
-
2 Bath
-
915 Sq. Ft.

Call for details
2x2 H Loft
-
2 Bed
-
2 Bath
-
1,190 Sq. Ft.

Call for details
Urban G
-
Studio
-
1 Bath
-
550 Sq. Ft.
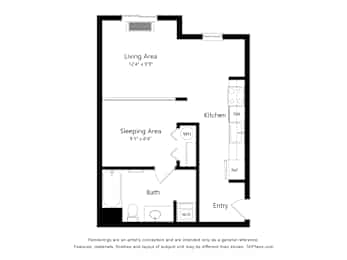
Call for details
Studio H
-
Studio
-
1 Bath
-
426 Sq. Ft.
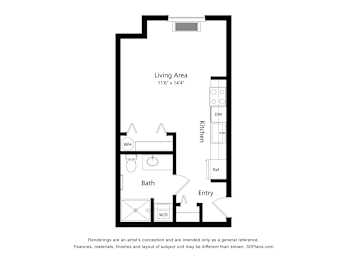
Call for details
Studio F
-
Studio
-
1 Bath
-
400 Sq. Ft.
Call for details






Map View